You are viewing all NH listings NH Condos with 2 Bedrooms between $0 and $30000000 dollars.
Under Contract

$534,900 $340 per sq.ft. Northfield NH Condo »
2 Beds | 2 Baths | Total Sq. Ft. 1574Listed on Monday Nov 17, 2025
Description: Welcome to Cross Mill Villages, located in the vibrant Lakes Region of New Hampshire. Experience contemporary living in this brand new 2-bedroom, 2-bathroom ranch-style condex, ideally suited for those aged 55 and older. This single-level home features an open-concept floor plan, highlighted by vaulted ceilings and a gas fireplace in the living area. The modern kitchen is equipped with stainless steel appliances and granite countertops. The spacious primary suite includes a walk-in closet and a luxurious bathroom with a tiled shower. Additionally, the home offers a dedicated office space, ideal for remote work or hobbies, along with a large basement providing plenty of storage and the potential for additional finished living space. Standard amenities include on-demand hot water, central AC, a 2 car garage, and energy-efficient natural gas heating and cooking. The property is connected to public sewer and features underground utilities for a sleek appearance. Conveniently situated near major transportation routes, with easy access to three nearby lakes, scenic walking trails, restaurants, and shopping, including Tilton Outlets. Both Concord and Franklin Hospitals are within easy reach for healthcare services. Several lot options are available, allowing you to select your preferred finishes and optional upgrades such as a sunroom and finished basement, enabling you to customize your new home.. Schedule a private showing today or visit our open houses every weekend! See Listing Details & 45 images. Includes a Virtual Tour
Under Contract
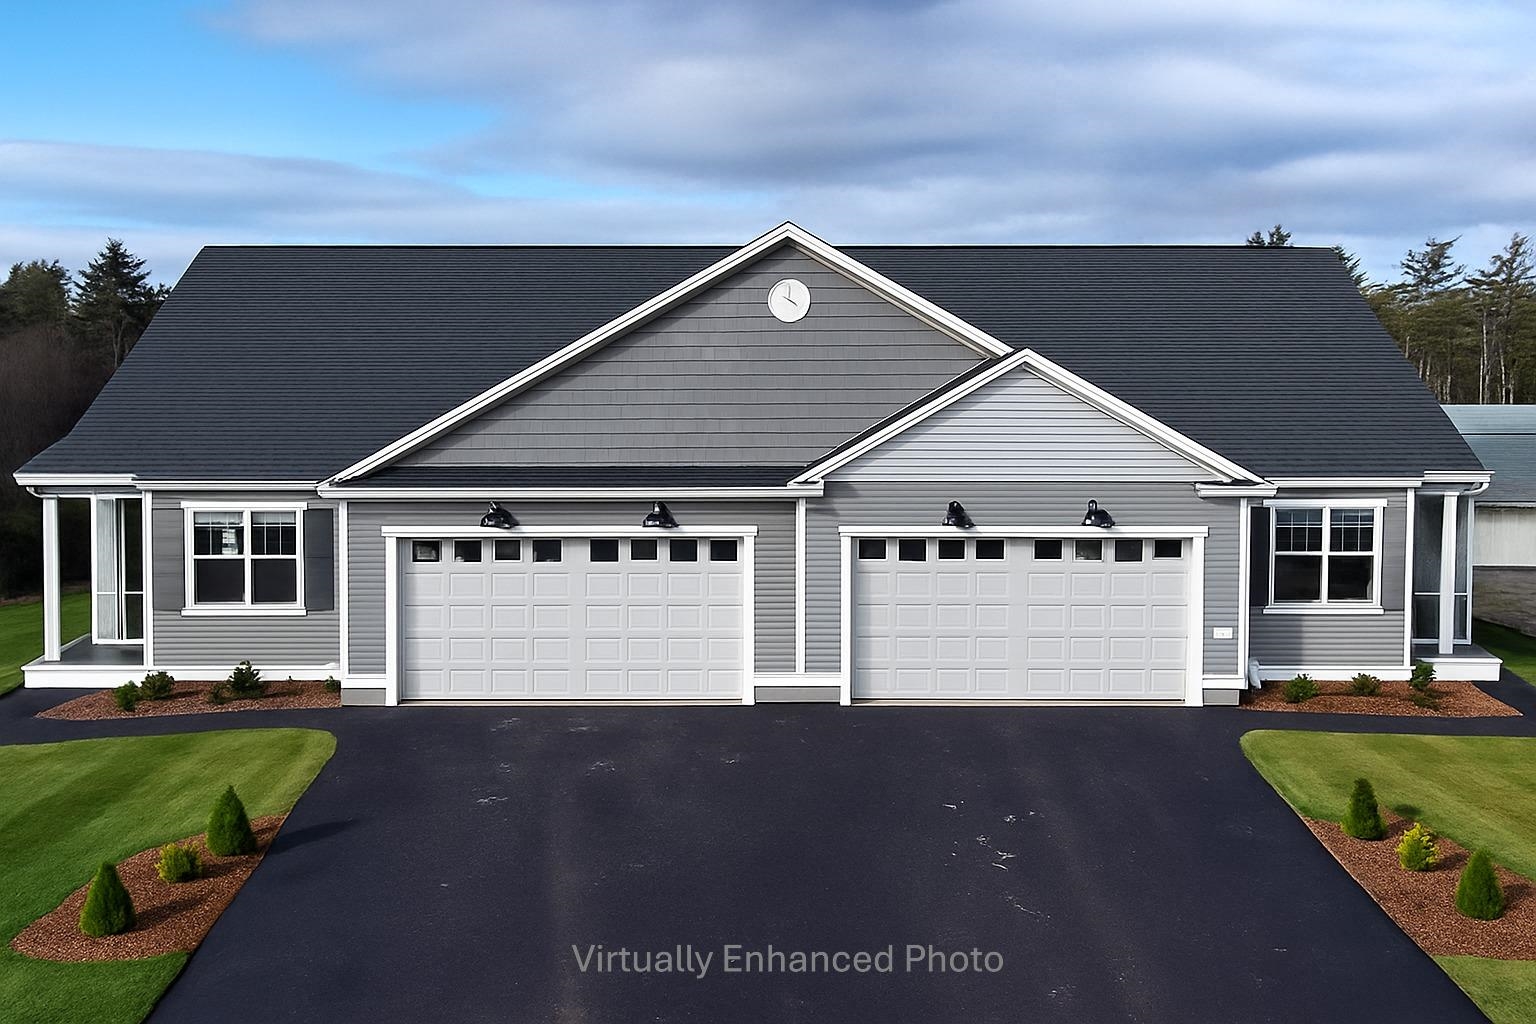
$534,900 $340 per sq.ft. Northfield NH Condo »
2 Beds | 2 Baths | Total Sq. Ft. 1574Listed on Wednesday Feb 25, 2026
Description: Welcome to Cross Mill Villages, located in the vibrant Lakes Region of New Hampshire. Experience contemporary living in this brand new 2-bedroom, 2-bathroom ranch-style condex, ideally suited for those aged 55 and older. This single-level home features an open-concept floor plan, highlighted by vaulted ceilings and a gas fireplace in the living area. The modern kitchen is equipped with stainless steel appliances and granite countertops. The spacious primary suite includes a walk-in closet and a luxurious bathroom with a tiled shower. Additionally, the home offers a dedicated office space, ideal for remote work or hobbies, along with a large basement providing plenty of storage and the potential for additional finished living space. Standard amenities include on-demand hot water, central AC, a 2 car garage, and energy-efficient natural gas heating and cooking. The property is connected to public sewer and features underground utilities for a sleek appearance. Conveniently situated near major transportation routes, with easy access to three nearby lakes, scenic walking trails, restaurants, and shopping, including Tilton Outlets. Both Concord and Franklin Hospitals are within easy reach for healthcare services. Several lot options are available, allowing you to select your preferred finishes and optional upgrades such as a sunroom and finished basement, enabling you to customize your new home.. Schedule a private showing today or visit our open houses every weekend! See Listing Details & 42 images. Includes a Virtual Tour

$557,400 $354 per sq.ft. Northfield NH Condo »
2 Beds | 2 Baths | Total Sq. Ft. 1574Listed on Wednesday Aug 6, 2025
Description: Welcome to Cross Mill Villages, a 55+ community in New Hampshire's beautiful Lakes Region. This thoughtfully designed 2-bedroom, 2-bath ranch-style condex offers easy single-level living with an open-concept floor plan, vaulted ceilings, and a cozy gas fireplace. A standout feature of this home is the upgraded four-season sunroom, providing the perfect space to relax, entertain, or enjoy the natural surroundings year-round. Filled with natural light, it adds valuable living space and enhances the home's inviting layout. The kitchen features granite countertops and stainless steel appliances, while the spacious primary suite includes a walk-in closet, double vanity and a beautifully tiled shower. A dedicated office offers flexibility for working from home or pursuing hobbies. Additional features include a large basement with future finishing potential, central air, on-demand hot water, energy-efficient natural gas heating and cooking, and a two-car garage. Buyers still have the opportunity to select flooring, cabinetry, and countertops to personalize their new home. Conveniently located near lakes, walking trails, shopping, restaurants, and healthcare, Cross Mill Villages offers low-maintenance living in the heart of the Lakes Region. Schedule your private tour or visit one of our weekend open houses. ** Special Summer Incentive: One full year of condo fees paid by the seller with an accepted contract by September 1, 2026. See Listing Details & 42 images. Includes a Virtual Tour
Under Contract
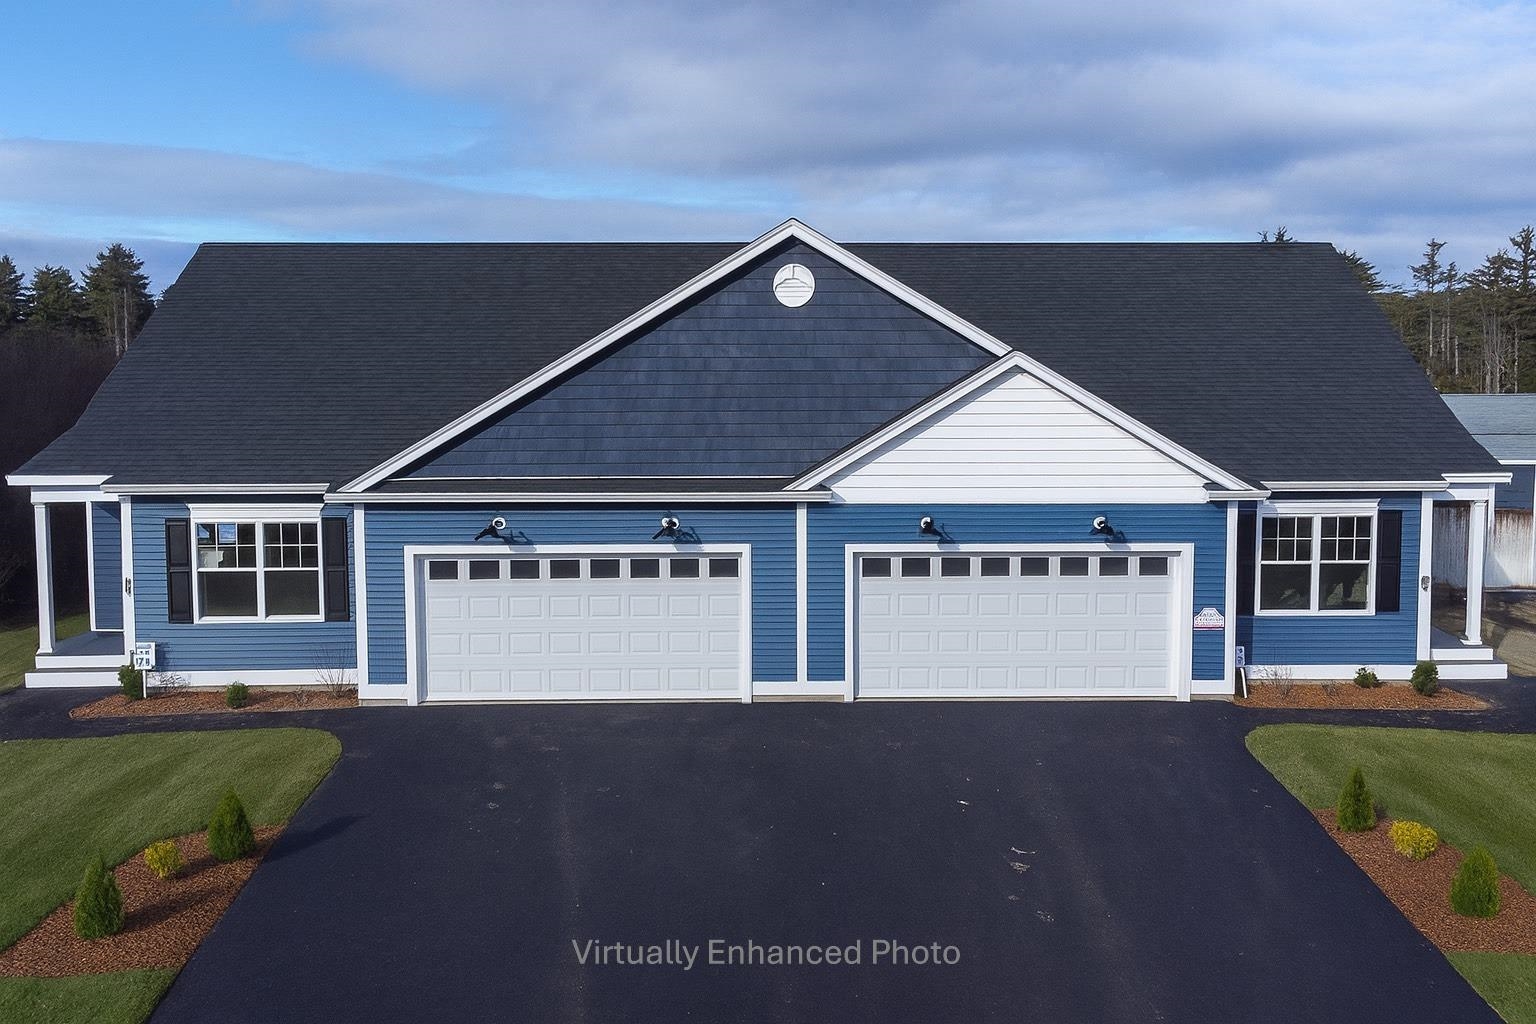
$629,900 $400 per sq.ft. Northfield NH Condo »
2 Beds | 2 Baths | Total Sq. Ft. 2204Listed on Saturday Feb 21, 2026
Description: Welcome to Cross Mill Villages, located in the vibrant Lakes Region of New Hampshire. This Move in Ready, fully furnished MODEL HOME has several upgrades including wide plank HARDWOOD Floors, upgraded countertops and cabinetry, a beautiful SUNROOM and a spacious FINISHED WALKOUT BASEMENT! Experience contemporary living in this 2-bedroom, 2-bathroom ranch-style condex, ideally suited for those aged 55 and older. This single-level home features an open-concept floor plan, highlighted by vaulted ceilings and a gas fireplace in the living area. The modern kitchen is equipped with stainless steel appliances and marble countertops. The spacious primary suite includes a walk-in closet and a luxurious bathroom with a tiled shower. Additionally, the home offers a dedicated office space, ideal for remote work or hobbies. Standard amenities include on-demand hot water, central AC, a 2-car garage, and energy-efficient natural gas heating and cooking. The property is connected to public sewer and features underground utilities for a sleek appearance. Conveniently situated near major transportation routes, with easy access to three nearby lakes, scenic walking trails, restaurants, and shopping, including Tilton Outlets. Both Concord and Franklin Hospitals are within easy reach for healthcare services. Several lot options are still available, allowing you to select your preferred finishes and optional upgrades. See Listing Details & 45 images. Includes a Virtual Tour

$589,900 $315 per sq.ft. Village of West Ossipee in Town of Ossipee NH Condo »
Price Change! Reduced by $35,000 down 6% on June 12th 2026
Waterfront on Lake Ossipee
2 Beds | 4 Baths | Total Sq. Ft. 1874
Listed on Friday May 1, 2026
Description: ****** PRICE REDUCTION !!!! A must see, breathtakingly immaculate Townhouse at Deer Cove on Ossipee Lake. Your new lake retreat will come in move in condition and fully furnished! Bright and warm, this updated, quiet unit overlooks Patch Pond to the west, making for truly spectacular sunsets over the Ossipee Mountains from your deck, living rooms or primary bedroom. Property boasts all new Pella windows and custom blinds; 2 stoves to help with the heating bills, one pellet and one wood fired; newer appliances; approx 10 years ago the kitchen was renovated; just 5 years ago the bathrooms were remodeled; brand new chimney cap, and more! 4 floors of lovingly maintained living space. The main floor is home to the granite counter topped kitchen with angled island, the dining area and living room with pellet stove and sliders to your newly rebuilt (2023) deck with newer power awning and 1/2 bath. More than ample closet space provided for your convenience. The next level up includes the master bedroom with bath, a second bedroom and a bath. The top level is a loft area which can accommodate room for overflow guests. The bottom level has a LR with wood stove and sliders to your private, partially covered expanded patio with grill, bonus room w/ bunkbeds & bath & utility room with washer/dryer. Outside storage bins are near the front door, off deck & at back patio. Stroll down to the sandy beach on Ossipee Lake with impressive lake & mountain views. Jump in and cool off in the roped off dedicated swimming area or go kayaking in your free kayaks (seller is leaving as gifts for your adventurous side!!) Day dock available for pickup/dropoff and moorings by seniority. Seller is selling the unit completely furnished with the possible exception of the TV(s). The fishing, floating, boating and relaxation awaits you! Please do not flush toilets as water has been turned off. See Listing Details & 60 images.

$599,900 $273 per sq.ft. Ossipee NH Condo »
Waterfront on Lake Ossipee2 Beds | 3 Baths | Total Sq. Ft. 2200
Listed on Thursday Jun 11, 2026
Description: Best waterfront value on Ossipee Lake!!! Discover the perfect getaway in this stunning multi-level waterfront condo on the shores of Ossipee Lake. Designed for relaxation and entertaining, this property boasts breathtaking views from almost every room and offers sleeping accommodations for up to eight guests. Lots of recent updates. Step into a bright and airy living space with an open layout perfect for gatherings. Enjoy the warmth of the cozy wood stove during the winter months, and stay cool with air conditioning in the summer. The fully equipped kitchen and spacious dining area make hosting friends and family a breeze. Outdoors, you're just steps from the lake, where you can swim, kayak, fish, or simply unwind by the water. Moorings are available by seniority for boating enthusiasts. In the warmer months, enjoy nearby golfing, hiking, and 4-wheeling, while the cooler months are better spent skiing and snowmobiling. This year-round retreat is sold fully furnished and offers something for everyone, combining luxury, comfort, and adventure in a spectacular lakeside setting. Pet friendly. Short-term rentals are permitted. See Listing Details & 60 images. Includes a Virtual Tour

$459,900 $289 per sq.ft. Pelham NH Condo »
Price Change! Reduced by $39,100 down 9% on July 22nd 2026
2 Beds | 1 Baths | Total Sq. Ft. 1589
Listed on Thursday Jun 4, 2026
Description: Welcome to this two-year young condo in Pelham, NH! This 2 bedroom, 1-bath garden-style condo built in just 2024 offers the peace-of-mind of newer construction, plus additional perks like 9-foot ceilings, all-electric unit, in-unit laundry (washer/dryer INCLUDED), plenty of private parking (plowing included!), and substantial basement space (hello... extra entertainment area?!). The bright, open-concept layout is perfect for everyday life and effortless entertaining, featuring practically new stainless steel appliances, quartz countertops, abundant cabinetry, and a center island that's sure to become everyone's favorite gathering spot. Right off the dining room is a glass slider door that leads to a private deck overlooking the shared wooded backyard. Both bedrooms offer generous space, cozy carpeting, and ample closets, while the large full bath showcases modern finishes and tile flooring. Each unit is served by its own private septic system, with water provided by Pennichuck. Two dogs are allowed with approval. Part of an exclusive six-unit community and close to shopping, dining, and Route 93. A fresh start never looked so good! See Listing Details & 23 images.

$659,000 $350 per sq.ft. Pelham NH Condo »
2 Beds | 3 Baths | Total Sq. Ft. 1883Listed on Wednesday May 20, 2026
Description: Discover the perfect balance of sophistication and simplicity at Twin Oak Estates, an exclusive new 55+ community of just 17 luxury condominiums in the heart of Pelham, NH. Designed for those who appreciate the finer things without the burden of high-maintenance living, these homes offer a seamless, open-concept layout tailored to your lifestyle. The main level is anchored by stunning hardwood floors that lead you through a chef-inspired kitchen, featuring premium quartz countertops and a full suite of high-end appliances. Every detail has been considered for effortless daily living, including a magnificent primary master suite complete with a full bath, oversized walk-in closet, and a conveniently located first-floor laundry room. While the ease of single-level living is at the core of these designs, the spaciousness doesn't end there. Each residence features a soaring open loft area that provides the perfect retreat for guests or professional needs, housing a generous second bedroom, a dedicated study, and a second full bathroom. Whether you are hosting family for the weekend or settling into your private home office, the flexible second-story space ensures you never have to sacrifice the room you need. With only 17 units available in this complex, Twin Oak Estates offers a rare opportunity to join a close-knit community where luxury meets "easy living." Secure your future in Pelham's most anticipated new address and experience a home designed to work for you. (Condominium registration with the New Hampshire Attorney General's Office is currently pending in accordance with RSA 356-B. The Seller is accepting non-binding reservations at this time. No binding agreement for the sale or lease of any unit may be entered into until the Condominium is officially registered.) See Listing Details & 7 images.

$659,000 $350 per sq.ft. Pelham NH Condo »
2 Beds | 3 Baths | Total Sq. Ft. 1883Listed on Wednesday May 20, 2026
Description: Discover the perfect balance of sophistication and simplicity at Twin Oak Estates, an exclusive new 55+ community of just 17 luxury condominiums in the heart of Pelham, NH. Designed for those who appreciate the finer things without the burden of high-maintenance living, these homes offer a seamless, open-concept layout tailored to your lifestyle. The main level is anchored by stunning hardwood floors that lead you through a chef-inspired kitchen, featuring premium quartz countertops and a full suite of high-end appliances. Every detail has been considered for effortless daily living, including a magnificent primary master suite complete with a full bath, oversized walk-in closet, and a conveniently located first-floor laundry room. While the ease of single-level living is at the core of these designs, the spaciousness doesn't end there. Each residence features a soaring open loft area that provides the perfect retreat for guests or professional needs, housing a generous second bedroom, a dedicated study, and a second full bathroom. Whether you are hosting family for the weekend or settling into your private home office, the flexible second-story space ensures you never have to sacrifice the room you need. With only 17 units available in this complex, Twin Oak Estates offers a rare opportunity to join a close-knit community where luxury meets "easy living." Secure your future in Pelham's most anticipated new address and experience a home designed to work for you. (Condominium registration with the New Hampshire Attorney General's Office is currently pending in accordance with RSA 356-B. The Seller is accepting non-binding reservations at this time. No binding agreement for the sale or lease of any unit may be entered into until the Condominium is officially registered.) See Listing Details & 7 images.

$729,000 $348 per sq.ft. Pelham NH Condo »
2 Beds | 2 Baths | Total Sq. Ft. 2095Listed on Thursday Jun 18, 2026
Description: Detached condominium located within a premier 62+ active adult community in Pelham, NH. This move-in-ready home offers approximately 2095 square feet of thoughtfully designed single-level living space featuring an open-concept floor plan, hardwood flooring, white cabinetry, granite countertops, stainless-steel appliances, and abundant natural light throughout. The layout includes two bedrooms and two full bathrooms, including a primary suite with a private bath and a second bedroom ideal for guests. A versatile office/den provides additional living space, while the first-floor laundry with washer and dryer and attached two-car garage offer everyday convenience. The full, easily accessible basement provides exceptional storage space and future finishing potential. Enjoy the benefits of low-maintenance living in a thoughtfully planned community of just 29 homes, conveniently located near shopping, dining, healthcare services, and major commuter routes. Available for immediate occupancy. See Listing Details & 19 images.
Under Contract

$325,000 $217 per sq.ft. Pembroke NH Condo »
Price Change! Reduced by $50,000 down 15% on June 2nd 2026
Waterfront on River Suncook River
2 Beds | 2 Baths | Total Sq. Ft. 2033
Listed on Wednesday Apr 8, 2026
Description: Enjoy peaceful waterfront living in desirable Pembroke! This bright and spacious corner/end unit townhouse has beautiful views of the Suncook River from both inside and out! Relax and take in the scenery from the private balcony or unwind indoors by the cozy wood burning fireplace. Quality Bruce wood floors add warmth and character in the main living space. Designed for comfort and efficiency, the home features natural gas forced hot air, and public-serviced water and sewer. Additional highlights include a garage, a newer furnace and water heater, and two finished rooms in the walkout lower level--perfect for an extra bedroom and a creative space or home office. With a little TLC and a few thoughtful updates, this is a fantastic opportunity to build instant equity and make the home your own. Ideally located, it's just a quick 4 minute walk to grab your favorite caffeinated beverage and fresh-baked treats with a friend at The Vintage Cup Coffee Company. Don't miss your chance! See Listing Details & 53 images. Includes a Virtual Tour
Under Contract
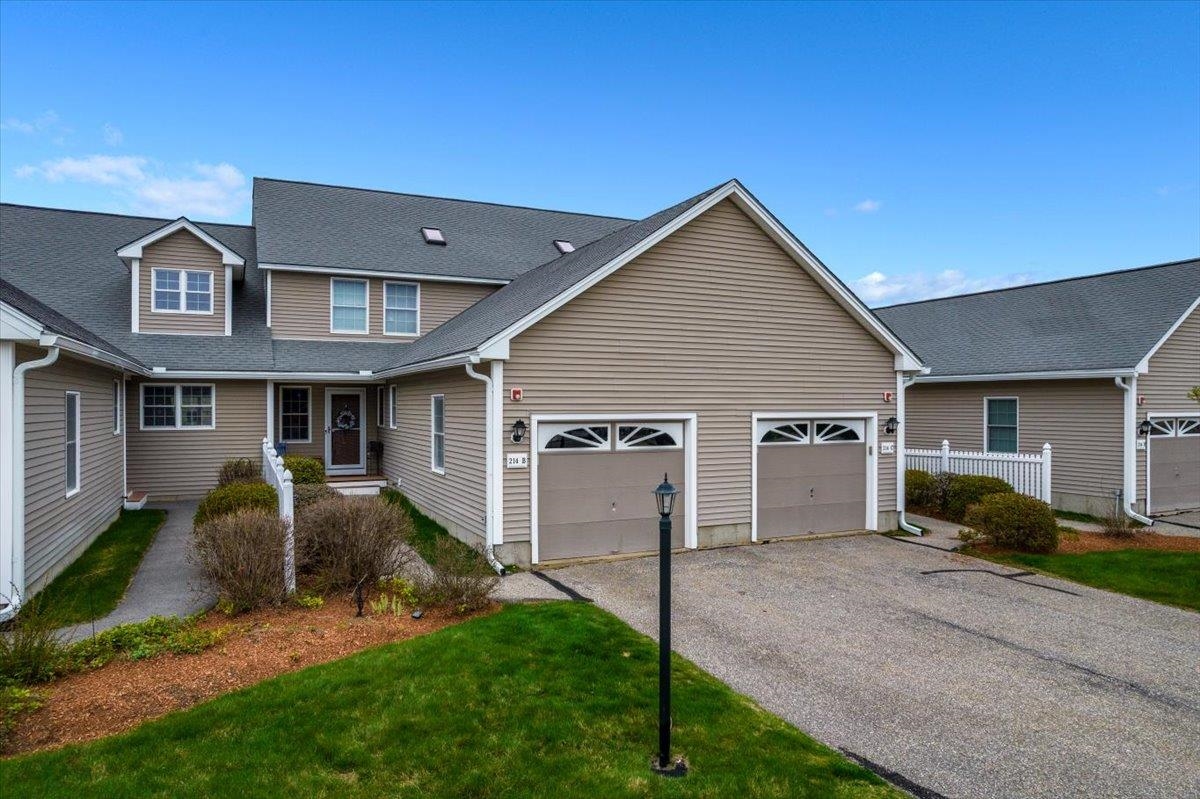
$379,900 $245 per sq.ft. Pembroke NH Condo »
2 Beds | 3 Baths | Total Sq. Ft. 1551Listed on Tuesday Apr 28, 2026
Description: Welcome to Chickering Meadow! One of Pembroke's most desirable townhouse communities. You will not want to miss this beautifully UPDATED unit with OPEN concept Kitchen, Dining & Living Room. Kitchen offers new QUARTZ countertops, new sink, backsplash & Appliances. Convenience of 1st floor Laundry. Large Living Room with GAS Fireplace overlooking back Deck. Second floor offers Primary Bedroom & en suite with updated Walk-in shower, newer flooring & toilet. Second generous size bedroom has adjoining door to Full Bath. Need more room? Large basement for Storage or additional living space. Brand NEW Hot Water heater! Central AC! Great commuter location with easy access to both Manchester & Concord! Come view your next Home! See Listing Details & 33 images.
Under Contract

$299,000 $300 per sq.ft. Peterborough NH Condo »
2 Beds | 1 Baths | Total Sq. Ft. 996Listed on Monday Apr 13, 2026
Description: Spring is an ideal season to move into this inviting and comfortable two-bedroom condominium in Southfield Village. Set along a tree-lined drive, the unit offers open views toward the Pack Monadnock range and access to shared green space. Enter through the lower level, with space to store belongings, then head upstairs to a bright eat-in kitchen with a slider to the deck for enjoying the scenery and fresh air. The layout also includes a spacious living room with built-in shelving and two nicely-sized bedrooms, each with a closet. The carport provides covered parking and private storage, and there is also a utility room. Located just minutes from Monadnock Community Hospital, schools, the library, and downtown Peterborough's shops, grocery stores, and restaurants, the property also offers direct access to miles of nearby trails. The monthly HOA fee is $270, with a one-time $750 buy-in fee at closing. Guest parking is also provided. A strong value in a convenient location. Shown by appointment. Available now! See Listing Details & 45 images.
Under Contract

$310,000 $278 per sq.ft. Peterborough NH Condo »
2 Beds | 2 Baths | Total Sq. Ft. 1115Listed on Wednesday Oct 1, 2025
Description: Welcome to Our Town Village, a brand-new townhome community coming to Peterborough, New Hampshire, with first homes ready for occupancy in Spring 2026. Designed for comfort, style, and energy efficiency, these 2-bedroom, 1.5-bath townhomes combine modern finishes with a low-maintenance lifestyle in the heart of the Monadnock Region. The open-concept kitchen and dining area flow into a spacious living room, ideal for entertaining or everyday living. The first floor also features a powder room, generous closet space, and direct access to a ground level garage in select units. Upstairs offers two bright bedrooms, a full bath with direct access from the primary bedroom, and a dedicated laundry room with additional storage space. Located just minutes from downtown Peterborough, residents will enjoy easy access to shops, restaurants, and cultural attractions, plus year-round outdoor recreation including hiking, biking, and nearby Mount Monadnock. Within walking distance, you'll find grocery stores, coffee shops, the town library, parks, and scenic riverside trails, making it easy to enjoy the best of small-town living without getting in the car. Quality construction, thoughtful layouts, and a desirable location make Our Town Village one of the best values for new construction in southern New Hampshire. Do not miss your opportunity to own a brand-new home in this vibrant and unique community. See Listing Details & 49 images.

$310,000 $278 per sq.ft. Peterborough NH Condo »
2 Beds | 2 Baths | Total Sq. Ft. 1115Listed on Wednesday Apr 1, 2026
Description: This home will be complete and move in ready on July 20, 2026. *Open house will be at #2 as it is fully staged and completed. Use 241 Union Street, Peterborough for the address if using GPS.* Welcome to Our Town Village, a brand-new townhome community coming to Peterborough, New Hampshire. Designed for comfort, style, and energy efficiency, these 2-bedroom, 1.5-bath townhomes combine modern finishes with a low-maintenance lifestyle in the heart of the Monadnock Region. The open-concept kitchen and dining area flow into a spacious living room, ideal for entertaining or everyday living. The first floor also features a powder room, generous closet space, and direct access to a ground level garage in select units. Upstairs offers two bright bedrooms, a full bath with direct access from the primary bedroom, and a dedicated laundry room with additional storage space. Located just minutes from downtown Peterborough, residents will enjoy easy access to shops, restaurants, and cultural attractions, plus year-round outdoor recreation including hiking, biking, and nearby Mount Monadnock. Within walking distance, you'll find grocery stores, coffee shops, the town library, parks, and scenic riverside trails, making it easy to enjoy the best of small-town living without getting in the car. Quality construction, thoughtful layouts, and a desirable location make Our Town Village one of the best values for new construction in southern New Hampshire. Do not miss your opportunity to own a brand-new home in this vibrant and unique community. See Listing Details & 30 images.
